
Save
Ask
Tour
Hide
Share
$1,061,212
New Listing

7114 Quaker Meadows Drive
Katy, TX 77493

For Sale|Single Family Residence|Active
5
Beds
6
Total Baths
5
Full Baths
1
Partial Bath
4,513
SqFt
$235
/SqFt
2026
Built
Subdivision:
Elyson
County:
Harris

Due to the health concerns created by Coronavirus we are offering personal 1-1 online video walkthough tours where possible.
Call Now: 1-832-758-7865
Is this the listing for you? We can help make it yours.
1-832-758-7865
7114 Quaker Meadows Drive7114 Quaker Meadows Drive7114 Quaker Meadows Drive7114 Quaker Meadows Drive
Save
Ask
Tour
Hide
Share

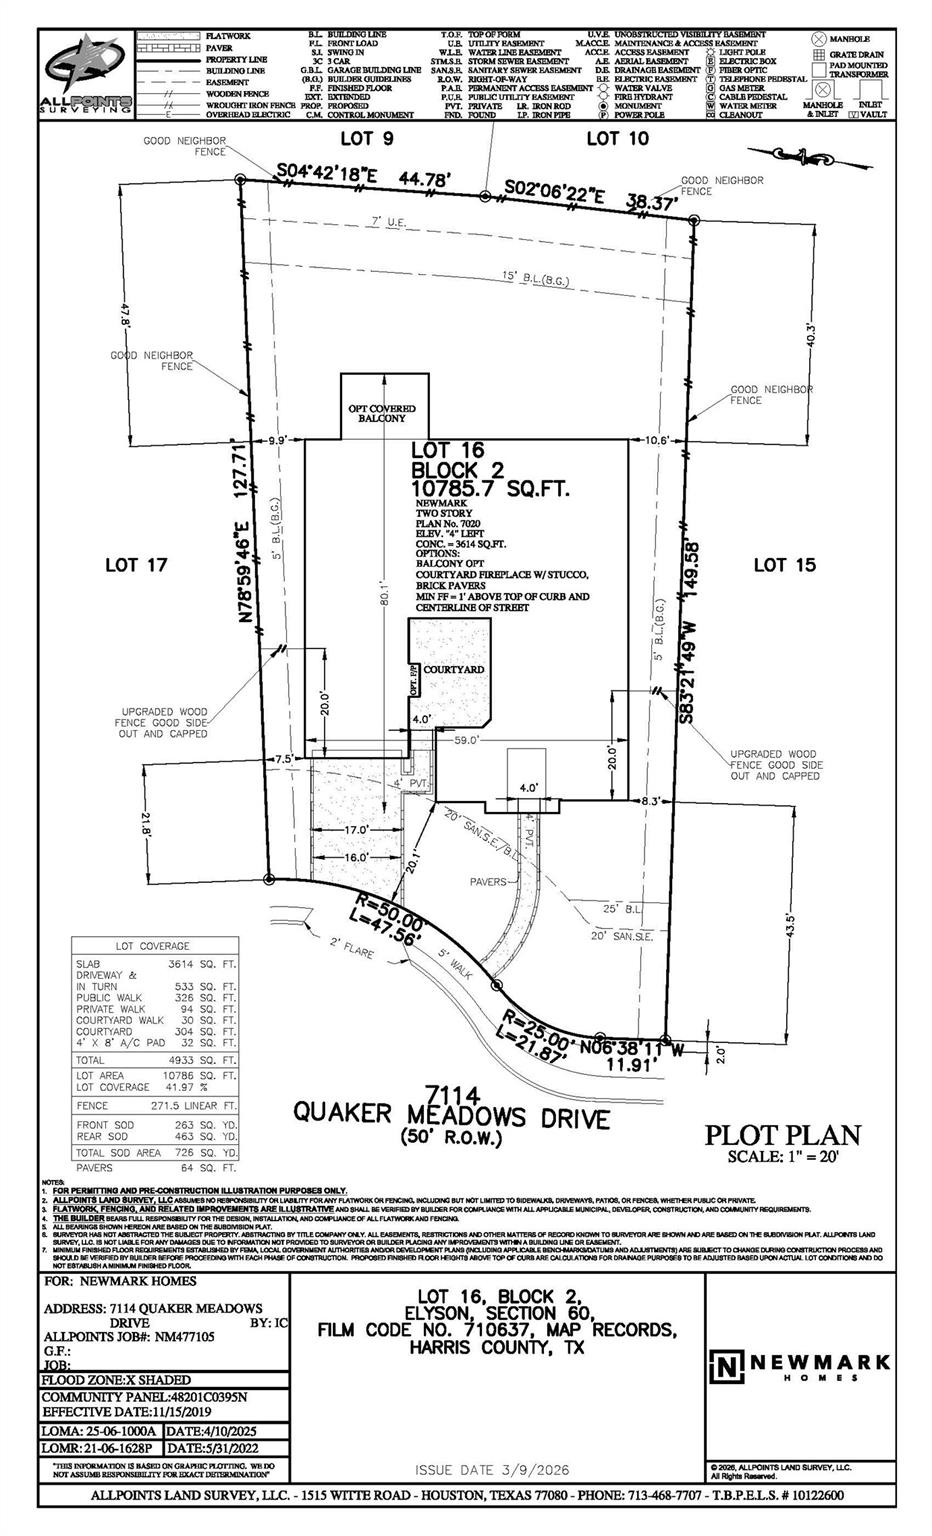
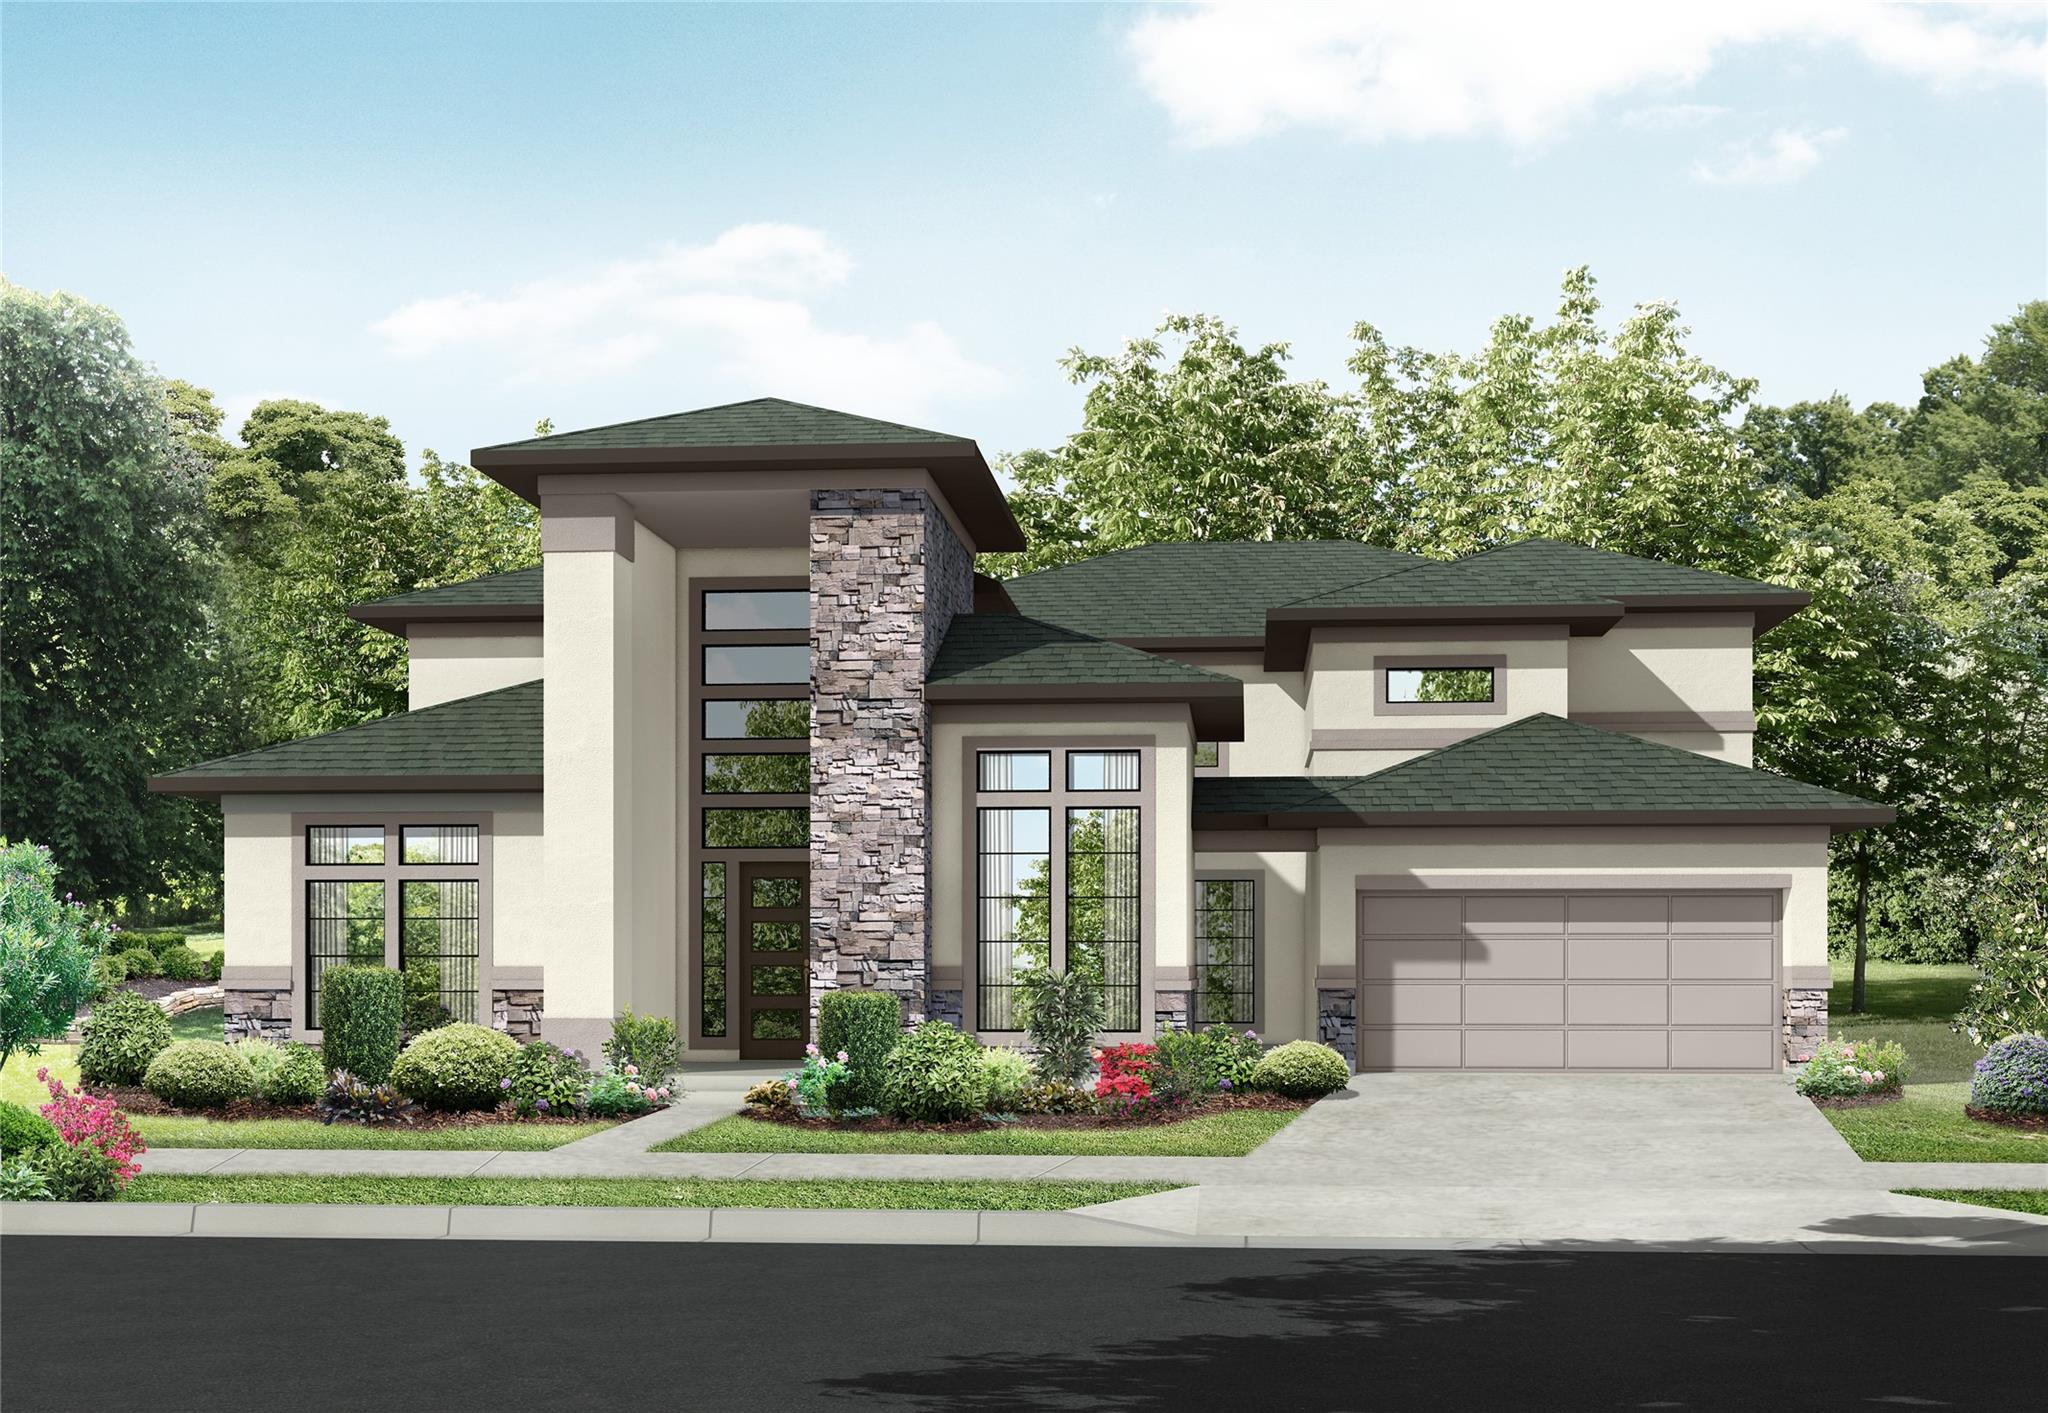
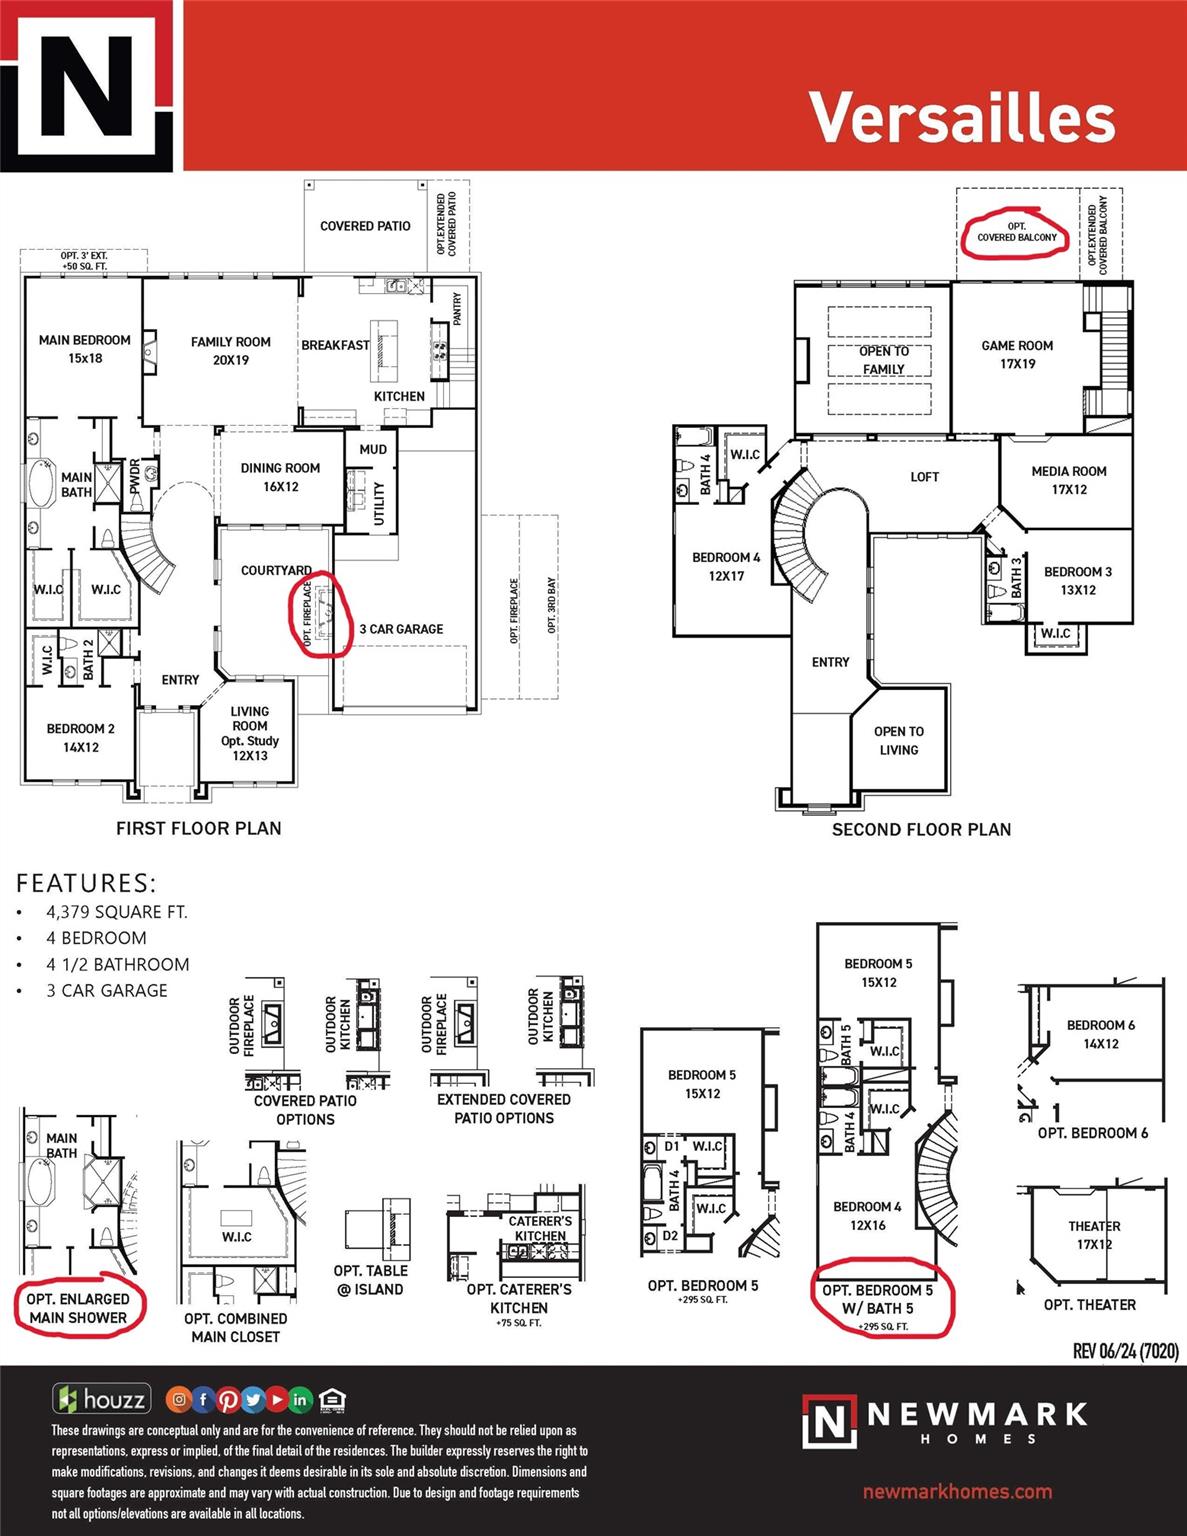
The Versailles floorplan by Newmark Homes offers a superb blend of style and comfort. This new construction home in the sought-after community of Elyson provides 5 bedrooms, 5.5 bathrooms, and a 3-car garage. Key features of this masterful layout include front and back staircases, a balcony, and a private interior courtyard, which is equipped with an outdoor fireplace. With its opulent proportions, the Versailles is an entertainer’s dream. The formal dining area off the gourmet kitchen looks out to your stylish courtyard, and the family room includes soaring windows which bring plenty of light into this gathering space. The back staircase leads up to both a spacious game room and media room, creating another sanctuary for guests and activities. Outdoor space is provided not only through the covered patio, but an upstairs balcony as well. Contact us to find out more about this brilliant home!

Save
Ask
Tour
Hide
Share
Listing Snapshot
Price 
$1,061,212
Days On Site 
0 Days
Bedrooms 
5
Inside Area (SqFt) 
4,513 sqft
Total Baths 
6
Full Baths 
5
Partial Baths 
1
Lot Size 
0.2476 Acres
Year Built 
2026
MLS® Number 
58192759
Status 
Active
Property Tax 
N/A
HOA/Condo/Coop Fees 
$115.33 monthly
Sq Ft Source 
N/A
Friends & Family
Recent Activity
10 hours agoListing updated with changes from the MLS®
24 hours agoListing first seen on site
General Features
Acres 
0.2476
Attached Garage 
Yes
Direction Faces 
Southwest
Disclosures 
MudSellers Disclosure
Foundation 
Slab
Garage 
Yes
Garage Spaces 
3
Green Energy Efficient 
ThermostatLightingAppliances
Parking 
AttachedTandem
Parking Spaces 
3
Property Condition 
Under Construction
Property Sub Type 
Single Family Residence
SqFt Total 
4513
Style 
Contemporary/Modern
Water Source 
Public
Interior Features
Appliances 
ENERGY STAR Qualified AppliancesWater HeaterDisposalConvection OvenElectric OvenOvenMicrowaveGas CooktopDishwasher
Cooling 
Ceiling Fan(s)ElectricZoned
Fireplace 
Yes
Fireplace Features 
OutsideGas Log
Fireplaces 
2
Flooring 
CarpetTileWood
Heating 
Natural GasZoned
Interior 
High CeilingsWired for SoundWalk-In Closet(s)Kitchen IslandPantryEntrance FoyerMaster DownstairsDouble VanitySoaking TubSmart Thermostat
Laundry Features 
Electric Dryer HookupGas Dryer HookupWasher Hookup
Window Features 
Low Emissivity Windows
Save
Ask
Tour
Hide
Share
Exterior Features
Construction Details 
Spray Foam InsulationStoneStucco
Fencing 
Back YardPartial
Lot Features 
Back YardSubdivided
Patio And Porch 
CoveredPatio
Roof 
Composition
Windows/Doors 
Low Emissivity Windows
Community Features
Association Dues 
1384
Community Features 
Curbs
Financing Terms Available 
CashConventionalFHAVA Loan
HOA Fee Frequency 
Annually
MLS Area 
25
Roads 
Concrete
School District 
30 - Katy
Schools
School District
30 - Katy
Elementary School
Boudny Elementary
Middle School
Nelson Junior High (Katy)
High School
Freeman High School
Listing courtesy of Newmark Homes [email protected]

IDX information is provided exclusively for consumers’ personal, non-commercial use. It may not be used for any purpose other than to identify prospective properties consumers may be interested in purchasing. This data is deemed reliable but is not guaranteed accurate by the MLS.

Data provided by HAR.com © 2026. All information provided should be independently verified.

Neighborhood & Commute
Source: Walkscore
Save
Ask
Tour
Hide
Share